The February 2021 Freeze and the Plants That Returned
What the 2021 winter storm did to South Texas yards, which plants died and which resprouted, and how Laredo homeowners rebuilt their planting lists after it.
Service
Patios, walkways, seating walls and shade structures, built for a climate where usable outdoor space means shaded outdoor space.
Hardscape earns its place in a Laredo yard for a reason that has nothing to do with fashion. Square footage that is paved and shaded is usable through more of the year than square footage that is planted and sunlit, and it needs no water at all. The design questions are local. Surface temperature is the first: a dark paver or a plain gray concrete slab in full afternoon sun becomes genuinely too hot to walk on barefoot, so light-colored pavers, buff-toned concrete and shade structures are doing thermal work rather than decorative work. Base preparation is the second, and it is where the caliche cuts both ways. A cemented carbonate layer at shallow depth makes an excellent, stable subgrade once you reach it, which is one reason patios here tend to stay flat. Getting through it to set footings for a pergola or a wall is the expensive part, and it is why quotes should say what happens if the excavator hits rock. Drainage is the third: this ground takes its rain in short heavy events, and a patio that dams the flow across a lot creates a problem that did not exist before it was poured.
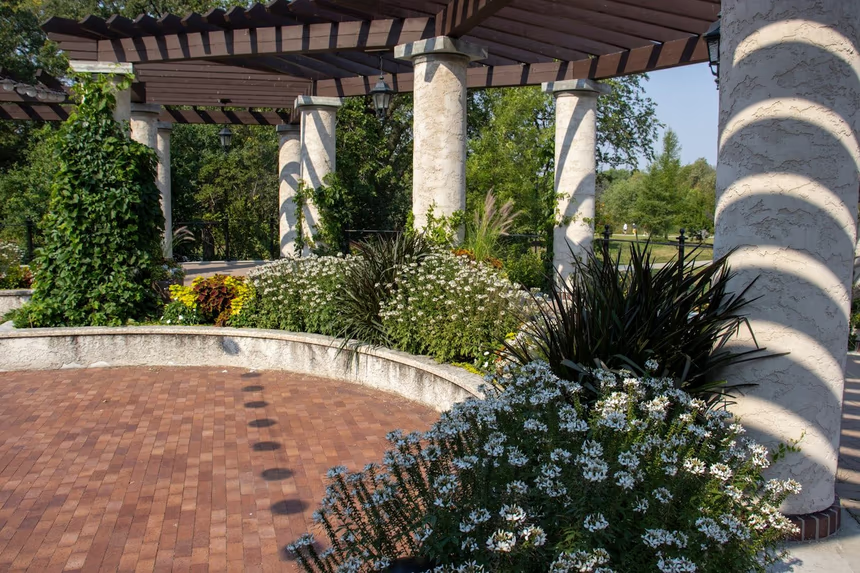
Both work, and the choice usually comes down to repairability and surface temperature. Pavers can be lifted and reset if a section settles or if something needs to run underneath later, and light-toned pavers run cooler underfoot than standard gray concrete. Poured concrete is generally cheaper per square foot on a large area and gives a seamless surface, and a buff or lighter integral color with a broom or exposed finish addresses most of the heat problem. Neither is a wrong answer; a quote should price both if you are undecided.
It usually helps the finished quality and hurts the excavation line. A cemented carbonate layer makes a firm, stable bearing surface once exposed, which is good news for a slab or a paver base. Cutting footings, wall trenches, or post holes through it needs a rock saw, a breaker or an auger rated for it, and that is slower and more expensive than digging soil. The variable is depth, which changes across a single lot, so the practical thing to look for in a quote is a stated allowance and a change-order process rather than a flat assumption.
More than most people expect, and it is where the money quietly goes. Under the pavers sits a bedding layer of sharp sand, and under that a compacted aggregate base built to a depth suited to the use and the ground, laid in lifts and compacted at each lift rather than dumped and rolled once at the end. Where the excavation reaches the cemented carbonate layer, that layer makes an excellent bearing surface and the base above it can be shallower. Where it does not, the base is doing all the work. A quote that names the base depth is telling you something a quote that says "prepare and lay" is not.
In a city that averages 74.2 days a year at or above 100F, shade is what converts a patio from a photograph into a place people sit. A pergola with a solid or louvred cover, a shade sail, or a mature tree on the west side all do the same job by different means, and the difference in surface and air temperature under cover on an August afternoon is not subtle. The most common regret people describe about a South Texas patio is building it in full sun and adding shade later at higher cost.
Only if it is designed to pass water rather than hold it. A wall is a structure with soil and water behind it, and the drainage detail, gravel backfill, filter fabric and weeps or a drain line, is what keeps the wall standing and stops water building up. A wall built without that detail becomes both a drainage problem and, eventually, a structural one. Where the intent is purely to move water, a graded swale usually costs less and works better.
Excavation, for the caliche reason above: the same patio takes very different amounts of machine time depending on what the ground turns out to be. After that it is the number of one-way stages the design carries. A flat rectangle of paving is one continuous operation. Add steps, a seating wall, a shade structure with footings, and each of those has to be set and cured before the next thing can bear on it, which stretches the calendar well beyond the labor in it.
Related Reading
What the 2021 winter storm did to South Texas yards, which plants died and which resprouted, and how Laredo homeowners rebuilt their planting lists after it.
Why the cool season carries the productive landscape work in Laredo, a month-by-month schedule from October to March, and why summer pruning backfires.
Why cenizo anchors so many Webb County yards, what triggers its flowering, and which companion plants turn a thin-looking xeriscape into a composed border.
Other Work
Landscape work here comes in a natural order, because on this ground you cannot reverse the sequence later. Grading and drainage first, then irrigation mainlines and sleeving under anything that will be paved, then hardscape, then soil preparation and planting. Anything installed out of order gets dug up by the next trade, so it is worth pricing the whole sequence even when the build is phased.
A plan for the whole lot, drawn around the sun angles, the caliche depth, and how much of the ground is going to be irrigated at all
A yard built to look deliberate on a fraction of the water, using plants that were growing on this ground long before anybody irrigated it
Sprinkler and drip installation, zone splitting, controller programming and leak repair, designed for a climate that takes back most of what a spray head throws
New lawns, patchy lawn replacement and turf reduction, with a grass choice made for a long hot summer and the water the lawn will realistically get
Ring (956) 477-4933, or send the quote form. Quotes are free and the price belongs to the contractor.